Michael Vogel

BEDS3
BATHS1 full 1 partial
SQUARE FEET1,740
MLS#PABU2134120
STATUSACTIVE
PROPERTY TYPEResidential - Single Family
SUBDIVISIONWOODLAWN
SCHOOLCENTENNIAL
Property Description
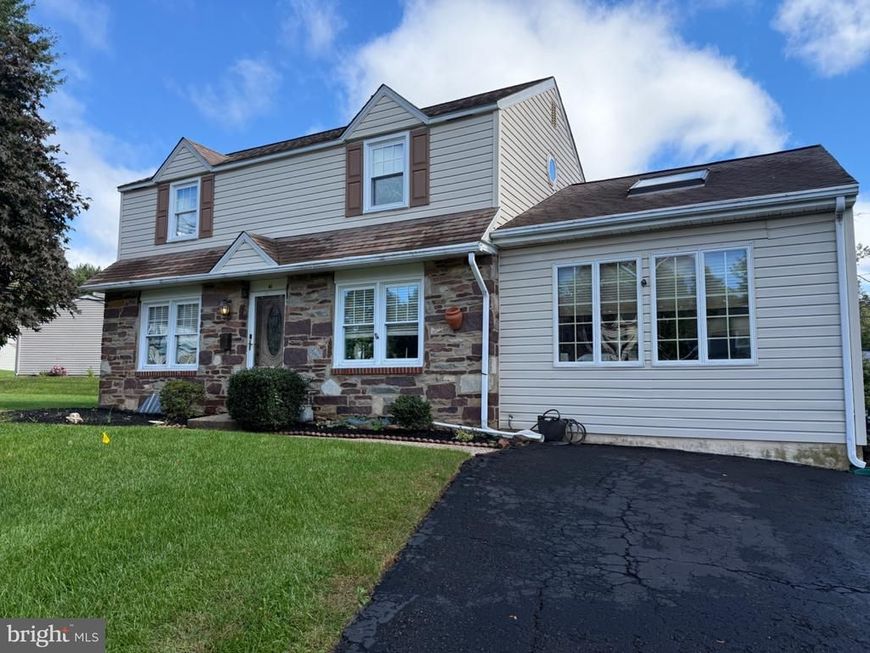
This is the one you have been waiting for. A move in ready home on a loop with sidewalks, charm and curb appeal. This 3 bed, 1 full and 1/2 bath home has been lovingly maintained by the original owners. Over the years they have updated the property and added a laundry room with storage and a first floor powder room along with an amazing light-filled great room with soaring ceilings, skylights and windows all around. There is hardwood under the laminate in the dining room along with under all the carpet. The kitchen has solid wood cabinets, a large island with seating, a custom built in pantry and access to the unfinished basement. The dining room has a built in corner cabinet and bright windows with a display ledge. This house has so much charm and is just waiting for it's new owners to give it some love.
Property Features
Property Type: Residential - Single Family
Basement: Yes
Basement: Unfinished, Sump Pump, Water Proofing System
Cooling: Central A/C
Fuel Type: Natural Gas
Heating: 90% Forced Air
Home Style: Cape Cod
Lot Size: 0.60 Acres
Roof Type: Architectural Shingle
Stories: 2.0
Taxes: $5,336
Year Built: 1954
Feature Descriptions
Accessibility: 2+ Access Exits
Additional Structures: Above Grade
Exterior: Combination, Stone, Vinyl Siding
Exterior: Sidewalks, Stone Retaining Walls
Flooring: Ceramic Tile, Hardwood, Partially Carpeted
Interior: Bathroom - Tub Shower, Breakfast Area, Carpet, Ceiling Fan(s), Kitchen - Island, Pantry, Skylight(s), Wood Floors
Lot: Irregular, SideYard(s)
Lot Dimensions: 0.60 Acre(S)
Municipality: WARMINSTER TWP
Parking Features: Asphalt Driveway
Parking Notes: 2 Total Parking Spaces
Sewer: Public Sewer
SQFT Above Finished: 1740
SQFT Total Finished: 1740
Structure Type: Detached
Total Garage/Parking Spaces: 2
Utilities: Natural Gas Available
Water: Public
Local Schools
High School: WILLIAM TENNENT
Middle School: KLINGER
Elementary School: MCDONALD
School District: CENTENNIAL
Listed By / Shown By
Listed By
Agency Name: Keller Williams Real Estate - Newtown
Agency Phone: 2158604200
Shown By
Agent Name: Michael Vogel
Agent Phone: Cell: (717) 579-7889
Agency Title: Berkshire Hathaway HomeServices Homesale Realty

 First American
Estimate Your Payment
Estimated Payment
$ 1,567.10 per month $992.38 Principal & Interest $444.67 Property Tax $130.05 Homeowner's Insurance

 Corporate Office - 215 S Centerville Rd. Lancaster, PA 17603

41 Woodlawn Road | MLS# PABU2134120
This single family home located at 41 Woodlawn Road, Warminster, PA 18974 is currently listed for sale with an asking price of $445,900. This property was built in 1954 and has 3 bedrooms and 1 full and 1 partial baths with 1740 sq. ft. Woodlawn Road is located in the WOODLAWN subdivision within the CENTENNIAL school district. Search WOODLAWN real estate on www.michaelvogelrealtor.com today.