Michael Vogel

BEDS3
BATHS2 full
SQUARE FEET1,934
MLS#PALA2097834
STATUSACTIVE
PROPERTY TYPEResidential - Single Family
SCHOOLSOLANCO
Property Description
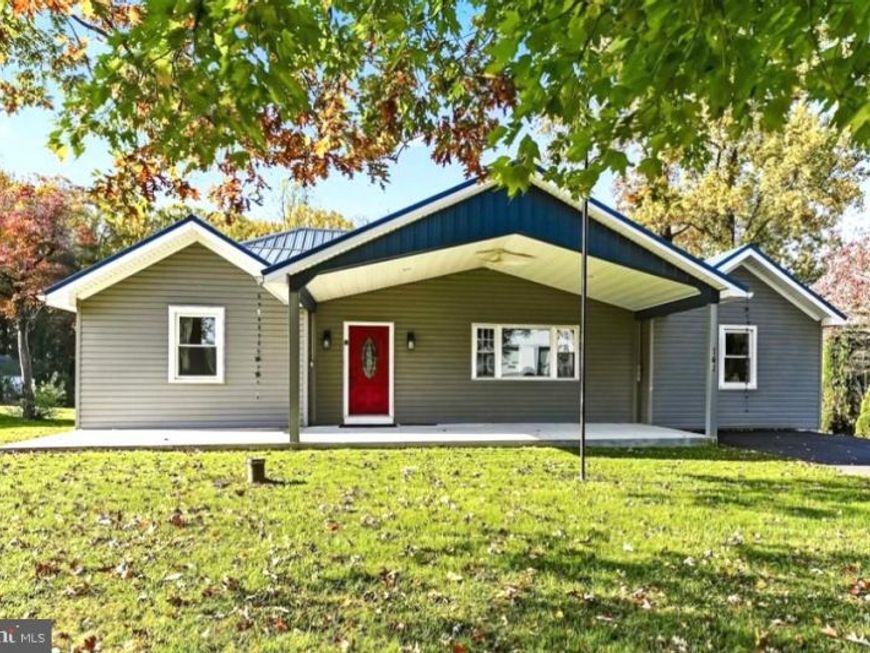
Welcome to 141 Nottingham Rd Nottingham, PA 19352 (Nottingham address but located in rural Southern Lancaster County). Freshly painted 1,934 sq. ft. 3 bedroom, 2 full bath ranch house with a newer family room addition, front porch and 2 rear decks. The oil fired hot water heating system was new in 2025. There is a detached 40 ft. x 24 ft. work shop / garage with oversized overhead door, electric and frost free water spigot. There is also a 18 ft. x 12 ft. 2 story storage shed. Home is located on a gently sloping 1.8 acre lot with the rear half of the lot wooded. Solanco School District. Properties in Lancaster County are receiving new real estate tax reassessments that may change the assessed value and may affect future real estate taxes. Buyer is advised to do their own research prior to an agreement of sale.
Property Features
Property Type: Residential - Single Family
Basement: Yes
Basement: Outside Entrance, Partial, Rear Entrance, Sump Pump
Cooling: Window Unit(s)
Fuel Type: Oil
Garage: 1
Heating: Hot Water, Radiator
Home Style: Ranch/Rambler
Lot Size: 1.88 Acres
Roof Type: Metal
Stories: 1.0
Taxes: $3,449
Year Built: 1955
Feature Descriptions
Additional Structures: Above Grade
Appliances: Built-In Microwave, Dishwasher, Dryer - Electric, Freezer, Refrigerator, Washer, Water Heater, Water Conditioner - Owned, Oven/Range - Gas
Electric: Circuit Breakers, 200+ Amp Service
Exterior: Frame, Stick Built, Vinyl Siding
Exterior: Outbuilding(s)
Flooring: Luxury Vinyl Plank, Vinyl, Wood
Interior: Bathroom - Stall Shower, Bathroom - Tub Shower, Breakfast Area, Combination Kitchen/Dining, Kitchen - Eat-In, Primary Bath(s)
Location: Rural
Lot: Open, Cleared, Front Yard, Partly Wooded, Rear Yard, Road Frontage, Rural, SideYard(s), Sloping
Lot Dimensions: 1.88 Acre(S)
Municipality: LITTLE BRITAIN TWP
Number of Rooms: 10
Parking Features: Asphalt Driveway, Private
Parking Notes: 6 Total Parking Spaces
Pet Restrictions: No Pet Restrictions
Rooms: Living Room, Primary Bedroom, Sitting Room, Bedroom 2,Bedroom 3,Kitchen, Family Room, Laundry, Bathroom 2,Primary Bathroom
Sewer: On Site Septic
Special View Info: Trees/Woods
SQFT Above Finished: 1934
SQFT Total Finished: 1934
Structure Type: Detached
Total Garage/Parking Spaces: 6
Utilities: Electric Available, Phone Available, Sewer Available, Water Available
Water: Well
Windows: Double Pane
Wooded: Yes
Room Sizes
Kitchen: 25 x 10 Level - Main
Living Room: 18 x 14 Level - Main
Family Room: 25 x 15 Level - Main
Primary Bedroom: 13 x 13 Level - Main
Sitting Room: 14 x 7 Level - Main
Primary Bathroom: 9 x 6 Level - Main
Bedroom 2: 14 x 12 Level - Main
Bedroom 3: 14 x 9 Level - Main
Bathroom 2: 8 x 8 Level - Main
Laundry: 6 x 5 Level - Main
Local Schools
School District: SOLANCO
Listed By / Shown By
Listed By
Agency Name: Beiler-Campbell Realtors-Avondale
Agency Phone: 6108698711
Shown By
Agent Name: Michael Vogel
Agent Phone: Cell: (717) 579-7889
Agency Title: Berkshire Hathaway HomeServices Homesale Realty

 First American
Estimate Your Payment
Estimated Payment
$ 1,419.92 per month $1,001.28 Principal & Interest $287.42 Property Tax $131.22 Homeowner's Insurance

 Corporate Office - 215 S Centerville Rd. Lancaster, PA 17603

141 Nottingham Road | MLS# PALA2097834
This single family home located at 141 Nottingham Road , Nottingham, PA 19362 is currently listed for sale with an asking price of $449,900. This property was built in 1955 and has 3 bedrooms and 2 full baths with 1934 sq. ft. Nottingham Road is located within the SOLANCO school district. Search Nottingham real estate on www.michaelvogelrealtor.com today.