Michael Vogel

BEDS4
BATHS3 full
SQUARE FEET2,840
MLS#PADE2126660
STATUSACTIVE
PROPERTY TYPEResidential - Single Family
SCHOOLWEST CHESTER AREA
Property Description
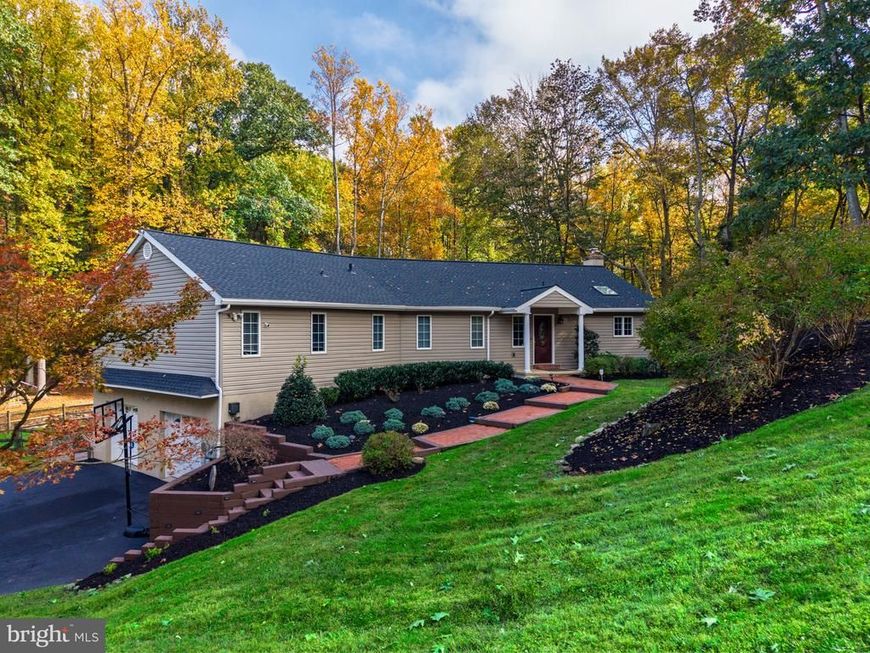
What an idyllic oasis! 126 Dilworthtown Rd is a spectacular home nestled in a stunning, private and wooded backdrop. This 2.8-acre property boasts a lavish outdoor living space with an in-ground heated pool and hot tub, a covered back deck with an outdoor TV, and a covered patio which also boasts an outdoor TV as well as a ceiling fan and a gas fireplace. Wonderful spaces to relax, dine, or entertain – all overlooking a beautifully landscaped backyard with a pond, a bridge over the creek, and plenty of space for outdoor recreation. Inside, this home is equally enticing, offering 1-floor living plus a wow-factor finished basement. The main floor offers a spacious living room with a gas fireplace bookended by glass doors that step onto the covered deck. A truly stunning focal point and a warm welcome into the home. An extra wide entry into the dining room adds to the bright, open feel where you’ll be greeted by a delightful window seat (more natural light!) and an open concept kitchen and dining. All 4 bedrooms are located down the side hallway, along with a full hall bathroom, and the primary suite at the end of the hall offers its own private en suite bathroom. Downstairs, the finished walkout basement will quickly become your indoor entertainment destination. This versatile space offers a built-in entertainment bar, a large gas fireplace with built-in TV, a walk-in storage closet, full bathroom, utility room, and there’s walkout access to the covered patio. 126 Dilworthtown Rd is a well-maintained home that enjoys low taxes in the West Chester Area School District. Updates include a new roof; upgraded water filtration system; an extended driveway; exterior rear grading to create a nice, flat, usable backyard; motorized, camera-equipped garage doors; and so much more. All this with such a special, tucked away feel, and you’ll still enjoy convenient proximity to Rte 202 and Rte 1. Thornbury Park is right around the corner with ballfields, tennis, and walking trails, and you can be in Delaware in minutes, and to the Philly International Airport within a half hour. What a special home in a special location! Request a personal tour today!
Property Features
Property Type: Residential - Single Family
Basement: Yes
Basement: Fully Finished, Walkout Level
Cooling: Central A/C
Fireplaces: 3
Fuel Type: Oil
Garage: 2
Heating: Hot Water
Home Style: Ranch/Rambler
Lot Size: 2.82 Acres
Stories: 2.0
Taxes: $6,303
Year Built: 1960
Feature Descriptions
Additional Structures: Above Grade, Below Grade
Exterior: Frame
Fireplace: Gas/Propane, Electric
Interior: Ceiling Fan(s), Dining Area, Entry Level Bedroom, Family Room Off Kitchen, Primary Bath(s), Wet/Dry Bar, Wood Floors, Walk-in Closet(s)
Lot Dimensions: 2.82 Acre(S)
Municipality: THORNBURY TWP
Parking Notes: 6 Total Parking Spaces
Rooms: Living Room, Dining Room, Primary Bedroom, Bedroom 2,Bedroom 3,Bedroom 4,Kitchen, Great Room, Bathroom 2,Primary Bathroom, Full Bath
Sewer: On Site Septic
Special View Info: Creek/Stream, Trees/Woods
SQFT Above Finished: 1680
SQFT Below Finished: 1160
SQFT Total Finished: 2840
Structure Type: Detached
Swimming Pool: In Ground
Total Garage/Parking Spaces: 6
Water: Private, Well
Local Schools
School District: WEST CHESTER AREA
Listed By / Shown By
Listed By
Agency Name: KW Greater West Chester
Agency Phone: 6104366500
Shown By
Agent Name: Michael Vogel
Agent Phone: Cell: (717) 579-7889
Agency Title: Berkshire Hathaway HomeServices Homesale Realty

 First American
Estimate Your Payment
Estimated Payment
$ 2,915.36 per month $2,113.18 Principal & Interest $525.25 Property Tax $276.94 Homeowner's Insurance

 Corporate Office - 215 S Centerville Rd. Lancaster, PA 17603

126 Dilworthtown Road | MLS# PADE2126660
This single family home located at 126 Dilworthtown Road , Thornton, PA 19373 is currently listed for sale with an asking price of $949,500. This property was built in 1960 and has 4 bedrooms and 3 full baths with 2840 sq. ft. Dilworthtown Road is located within the WEST CHESTER AREA school district. Search Thornton real estate on www.michaelvogelrealtor.com today.