Michael Vogel

BEDS4
BATHS3 full 1 partial
SQUARE FEET2,387
MLS#MDCA2029732
STATUSPENDING
PROPERTY TYPEResidential - Townhouse
SCHOOLCALVERT COUNTY PUBLIC SCHOOLS
Property Description
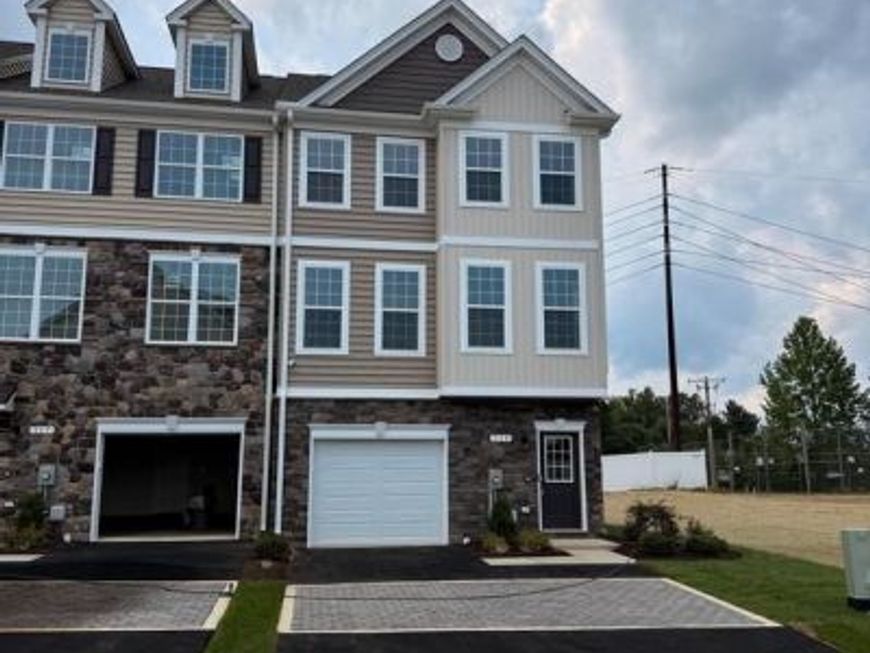
Beautiful end unit QBHI townhouse in Patuxent Commons. Main level has a bedroom or additional room with a full bath that walks out to the fenced backyard. 2nd level with upgraded kitchen Island, granite, walk in pantry, kitchen table space, and 14x16 maintenance free deck. Large family room off of kitchen. Upper level has 3 bedrooms, 2 full baths and laundry room. Call to view other townhomes today!
Property Features
Property Type: Residential - Townhouse
Cooling: Central A/C
Fuel Type: Electric
Garage: 1
Heating: Heat Pump(s)
Home Style: Colonial
Lot Size: 0.07 Acres
Stories: 3.0
Taxes: $732
Year Built: 2026
Feature Descriptions
Additional Structures: Above Grade, Below Grade
Appliances: Built-In Microwave, Dishwasher, Disposal, Energy Efficient Appliances, ENERGY STAR Refrigerator, Exhaust Fan, Icemaker, Oven - Single, Stainless Steel Appliances, Washer/Dryer Hookups Only, Water Heater
Exterior: Stone, Vinyl Siding
HOA Fee: $850.00/Annually
Interior: Bathroom - Walk-In Shower, Breakfast Area, Carpet, Combination Kitchen/Dining, Crown Moldings, Entry Level Bedroom, Family Room Off Kitchen, Floor Plan - Traditional, Kitchen - Eat-In, Kitchen - Island, Kitchen - Table Space, Pantry, Recessed Lighting, Sprinkler System, Walk-in Closet(s), Wood Floors
Lot Dimensions: 0.07 Acre(S)
Parking Notes: 1 Total Parking Spaces
Rooms: Kitchen, Family Room, Laundry, Mud Room
Sewer: Public Sewer
SQFT Above Finished: 2387
SQFT Total Finished: 2387
Structure Type: End of Row/Townhouse
Total Garage/Parking Spaces: 1
Water: Public
Local Schools
School District: CALVERT COUNTY PUBLIC SCHOOLS
Listed By / Shown By
Listed By
Agency Name: RE/MAX One
Agency Phone: 4432956123
Shown By
Agent Name: Michael Vogel
Agent Phone: Cell: (717) 579-7889
Agency Title: Berkshire Hathaway HomeServices Homesale Realty

 First American
Estimate Your Payment
Estimated Payment
$ 1,237.24 per month $1,039.95 Principal & Interest $61.00 Property Tax $136.29 Homeowner's Insurance

 Corporate Office - 215 S Centerville Rd. Lancaster, PA 17603
115 Potomac Court | MLS# MDCA2029732
This townhouse located at 115 Potomac Court , Prince Frederick, MD 20678 is currently listed for sale with an asking price of $467,275. This property was built in 2026 and has 4 bedrooms and 3 full and 1 partial baths with 2387 sq. ft. Potomac Court is located within the CALVERT COUNTY PUBLIC SCHOOLS school district. Search Prince Frederick real estate on www.michaelvogelrealtor.com today.